
Comparative framing: what this analysis does
This piece compares realistic options for a photovoltaic pergola, weighing trade-offs rather than prescribing a single solution; it begins with product type, then addresses structure, electrical integration, aesthetics and long‑term value. The first comparison distinguishes a factory-built photovoltaic pergola from retrofit panel arrays mounted on an existing shelter, and it uses practical criteria—durability, output, permit complexity, and maintenance burden—to guide selection.

Type and module technology: monocrystalline vs polycrystalline and BIPV
Monocrystalline cells usually offer higher efficiency and a smaller footprint; polycrystalline panels cost less up front but require more roof area for the same output. Building-integrated photovoltaics (BIPV) present a sleeker look and tighter weather sealing, yet they often cost more and complicate repairs. Compare estimated annual yield per square metre, warranty years, and replacement cost before choosing a module type.
Structural choices: dedicated pergola versus retrofit canopy
Dedicated pergolas allow engineers to design load paths for both dead and live loads while optimising panel tilt and ventilation; retrofit canopies save cost but may force suboptimal panel angles and impose extra loads on existing beams. Aluminium frames resist corrosion and require less maintenance; wooden frames provide warmth but demand more frequent inspections and treatments. Evaluate wind and seismic loads for your locality and prefer calculable safety margins over aesthetic compromise.
Electrical configuration: grid‑tied, storage‑ready, and microinverters
Grid‑tied systems are straightforward and maximise return where feed‑in tariffs exist; adding battery storage improves resilience but increases capital cost and maintenance points. Central inverters remain economical at larger scales, while microinverters or power optimisers improve performance under partial shading and simplify panel-level diagnostics. Choose a configuration that matches your tolerance for downtime and your local grid rules.
Site and regulatory factors: permits, orientation, and shading
South-facing orientations generally yield higher annual output in northern hemisphere locations; small angular shifts matter more for tightly packed arrays. Permitting varies widely—some municipalities treat a pergola with integrated panels as building work requiring structural plans. Factor roofline, nearby trees, and typical wind direction into the comparative score, and prioritise the option that minimises permit complexity and long-term trimming costs.
Real-world anchor and EEAT: a practical reference
Experience shows that regional precedent clarifies likely challenges; for example, Southern California has numerous residential installations and clear permitting precedents that help predict timelines and inspection criteria—this context informs realistic expectations when assessing a solar patio pergola. Decades of industry reports and installer case studies back similar comparisons for load design, electrical integration and maintenance scheduling, which is why experienced specifiers emphasise documented warranties, UL/IEC conformity and accessible diagnostics.
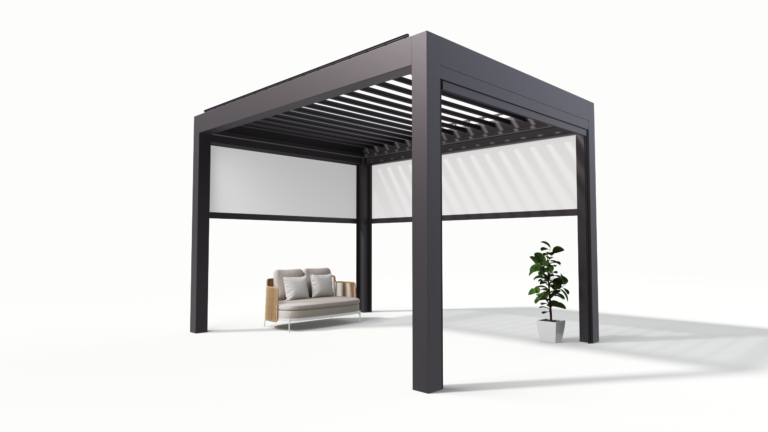
Aesthetics and user experience: finish, light, and thermal comfort
Compare diffuse-light profiles: some BIPV laminates soften direct glare better than framed panels, improving under-structure comfort but often at reduced efficiency. Consider under-pergola ventilation; trapped heat reduces panel performance and affects occupant comfort. Evaluate finishing options and cable routing that preserve clean lines without exposing connectors to rain and sun.
Costs, ROI and lifecycle thinking
Initial cost comparisons must include installation labour, permit fees and likely replacements over 20–25 years. Compute simple payback and a conservative annual degradation rate for each option. Compare offers that include service agreements; paying slightly more for a longer warranty or an installer with a demonstrable track record can reduce total cost of ownership.
Common pitfalls and how comparative analysis prevents them
Frequent mistakes include under‑estimating wind uplift, ignoring module mismatch in mixed arrays, and selecting a frame without corrosion resistance for coastal sites. A methodical comparison—structural rating, electrical topology, and warranty scope—prevents these errors. Ask installers for thermal and structural calculations and for sample maintenance schedules before signing.
Final synthesis and pragmatic recommendation
A comparative approach clarifies that the right choice balances structural integrity, electrical resilience, and long‑term serviceability rather than chasing lowest initial price. Prioritise options that document load calculations, certify electrical components with recognised standards, and provide clear warranty transferability; those features indicate an installer and product line that can support the scheme over decades. For many residential and light‑commercial projects this combination is available through established suppliers such as Light Hunter, which aligns documented specifications with practical installer support and transparent warranty terms.